$5,000
Toward closing — limited time
A credit applied at settlement toward your closing costs and prepaids, for early buyers who reserve by our current deadline.
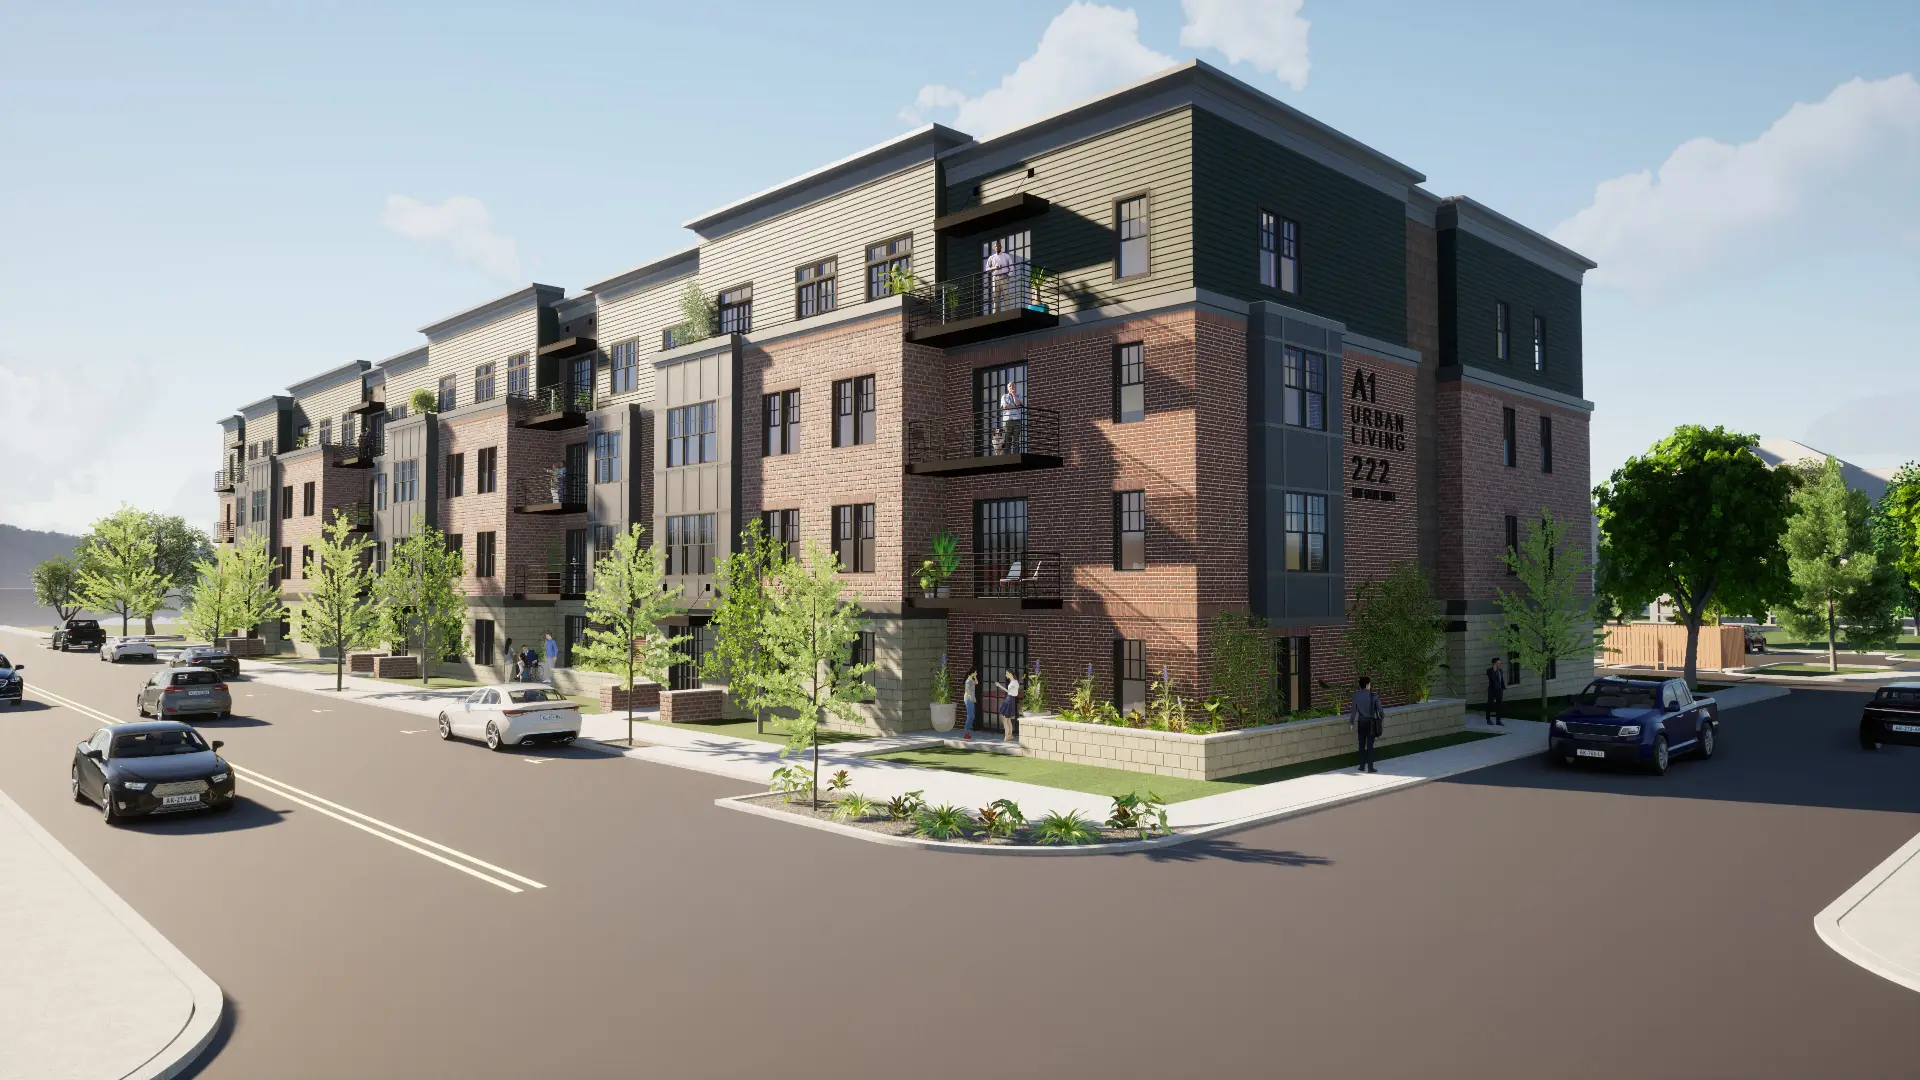
Coming soon · Downtown Westminster, MD
Sixty-four one- and two-bedroom condominiums planned for 222 East Green Street — brick and steel, a balcony of your own, and an assigned parking space, one block off Main Street. From $275,000.
The Offer · A1 Urban Living
$5,000
A credit applied at settlement toward your closing costs and prepaids, for early buyers who reserve by our current deadline.
$2,160
Reserve and go under contract early, and we’ll cover your first year of condo fees — a $2,160 value.
First pick
Reserve early and select your own assigned space, before the rest of the building is allocated.
Up to $7,160 back, plus first pick of parking
Join the priority listIntroductory incentives apply to a limited number of ratified purchase agreements, are offered while available, and are open to all qualified buyers regardless of lender. The closing credit is limited to eligible closing costs and prepaids and may be affected by your loan program. Prices, features, incentives, and terms are preliminary and subject to change.
The Building
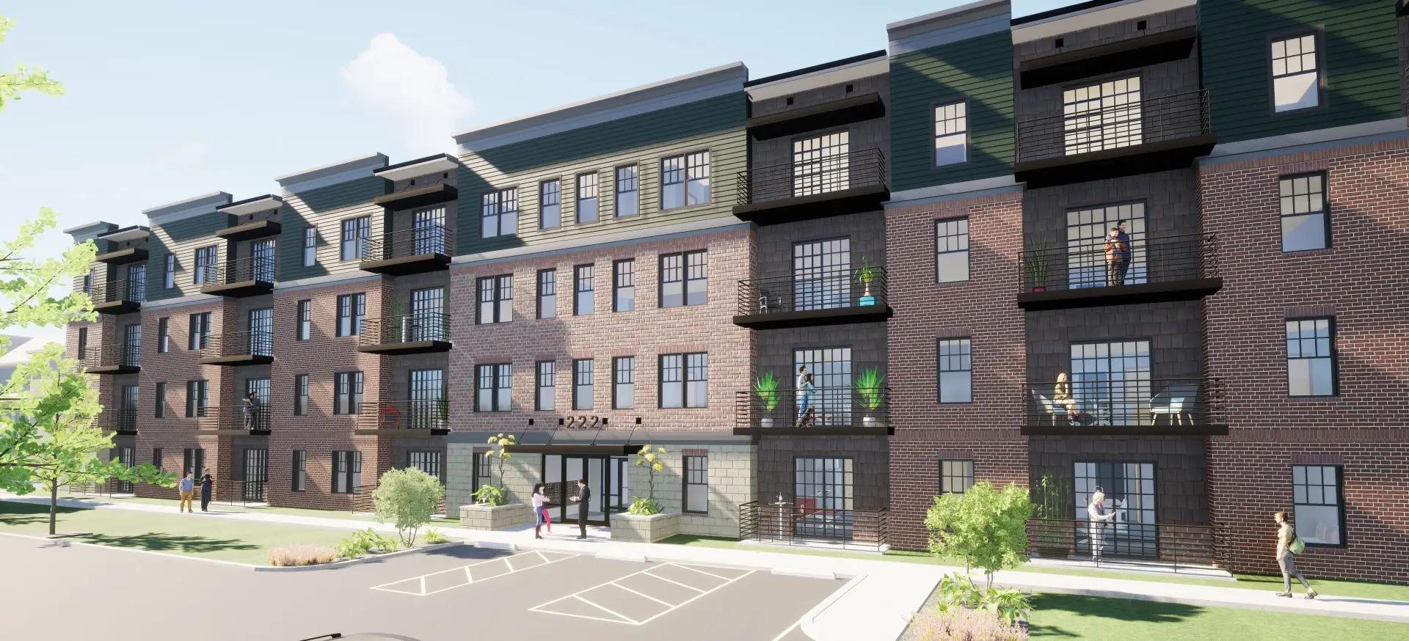
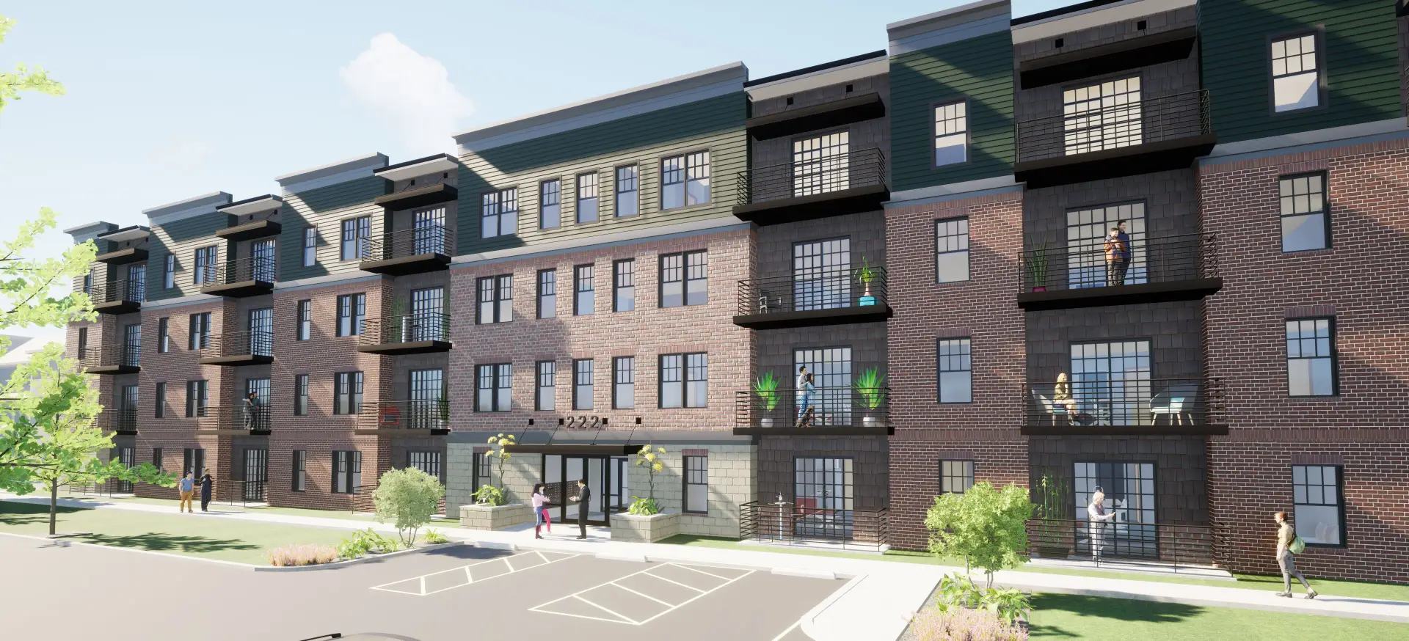
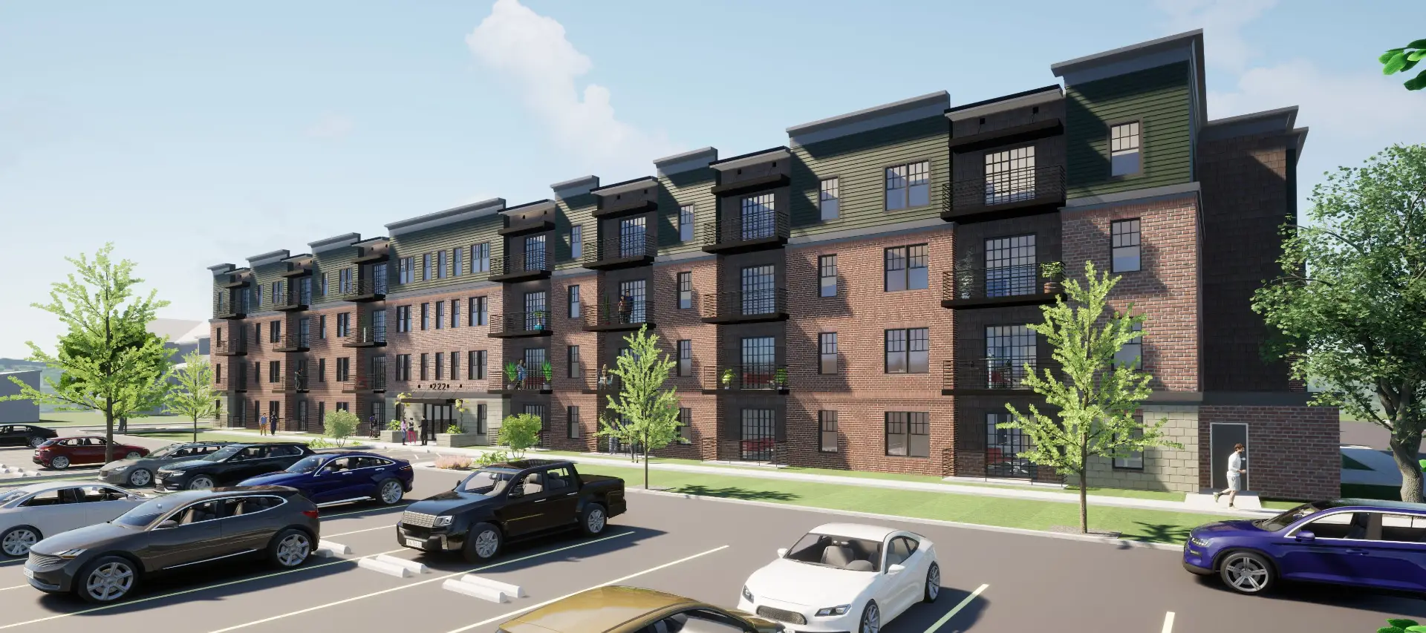
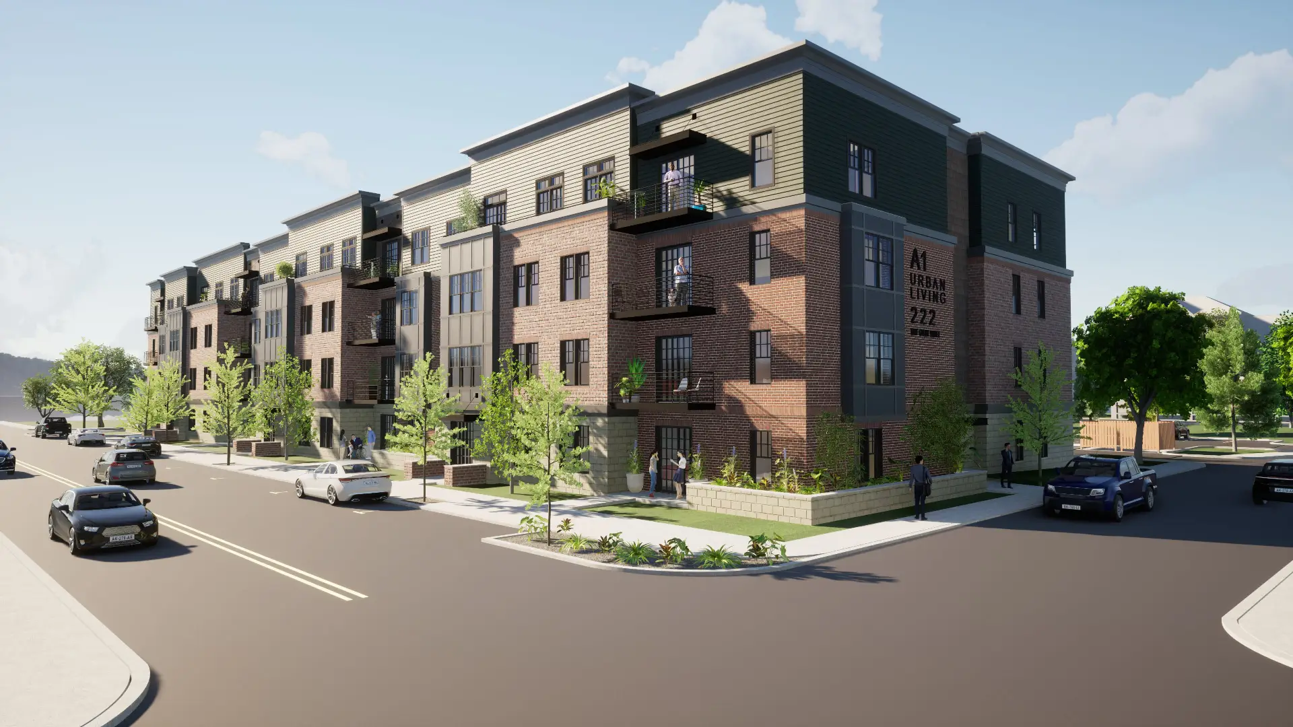
A1 Urban Living is designed to look like it has always belonged on the block — load-bearing brick, cedar-toned siding, and blackened steel balconies detailed the way older Westminster buildings were. Four elevator-served stories, with homes on floors two through four.
Inside, the plans are open, light, and efficient — nine-foot ceilings, full kitchens with quartz and stainless, laundry in the unit, real closet space, and a balcony on most homes.
The Walk
Most of what you do in a week is on the next block — dinner, coffee, a workout, the Saturday market. A few of the independents within walking distance of the front door.
A sampling of independent, locally owned businesses near 222 East Green Street. Hours and offerings change — please check ahead.
The Residences
Two plans, on floors two through four. Both come with nine-foot ceilings, quartz, stainless, laundry in the unit, and at least one assigned parking space — and both are designed to meet applicable ADA accessibility requirements.
From $275,000
Approx. 750–825 sq ft
Typical 1 bedroom condo · scale 1/4″ = 1′-0″ · layout may vary by residence
Not a square foot wasted. The kitchen and dining open straight into the living room, the bedroom tucks back for quiet, and the balcony adds a room you don’t pay to heat.
Best for: a first place of your own, downsizing, a low-maintenance base downtown.
Get pricing when it dropsFrom $325,000
Approx. 1,050–1,100 sq ft
Typical 2 bedroom condo · scale 1/4″ = 1′-0″ · layout may vary by residence
Room to share without giving any up. Two bedrooms sit on opposite sides of an open living, kitchen, and dining core, each with its own bath — so a guest, a roommate, or a home office gets a real corner of its own.
Best for: couples, roommates, working from home, hosting.
Get pricing when it dropsMost one- and two-bedroom homes include a balcony. First-floor homes along East Green Street offer direct street access.
Schematic layouts — not to scale. Final dimensions per the architectural set.
Inside
All homes get the same finish level, whether you buy the smallest plan or the largest: quartz counters, stainless appliances, luxury vinyl plank underfoot, soft-close cabinetry, and tile in the baths — under nine-foot ceilings, with laundry in the unit and a balcony on most plans.
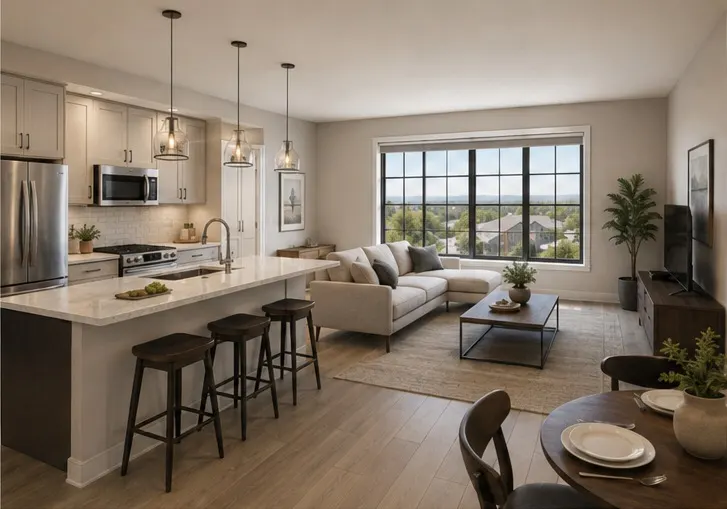
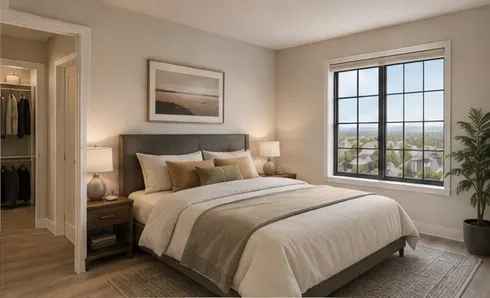
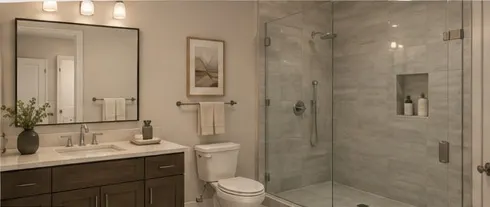
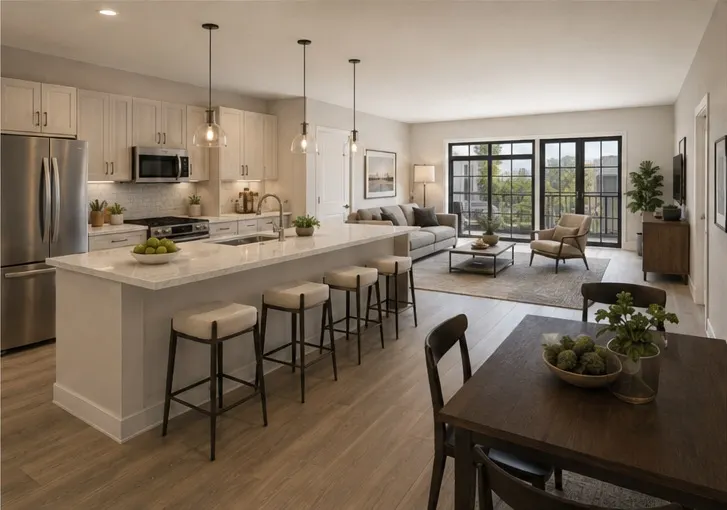
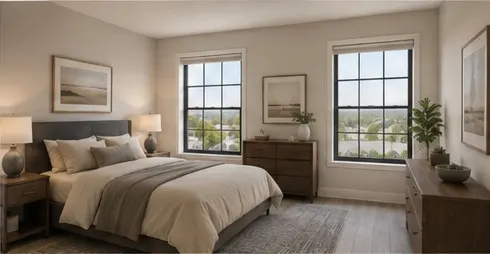
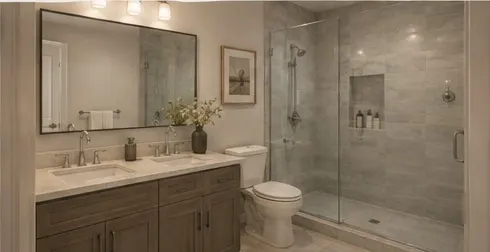
Interior renderings by Zavos Architecture + Design. Artist’s conceptions — furnishings, finishes, and views are shown for illustration and may vary by residence.
Life Here
No resort amenities you’ll pay for and never use. What’s here is what you actually use: your own balcony, your own parking space, secured entry, and an elevator to every floor.
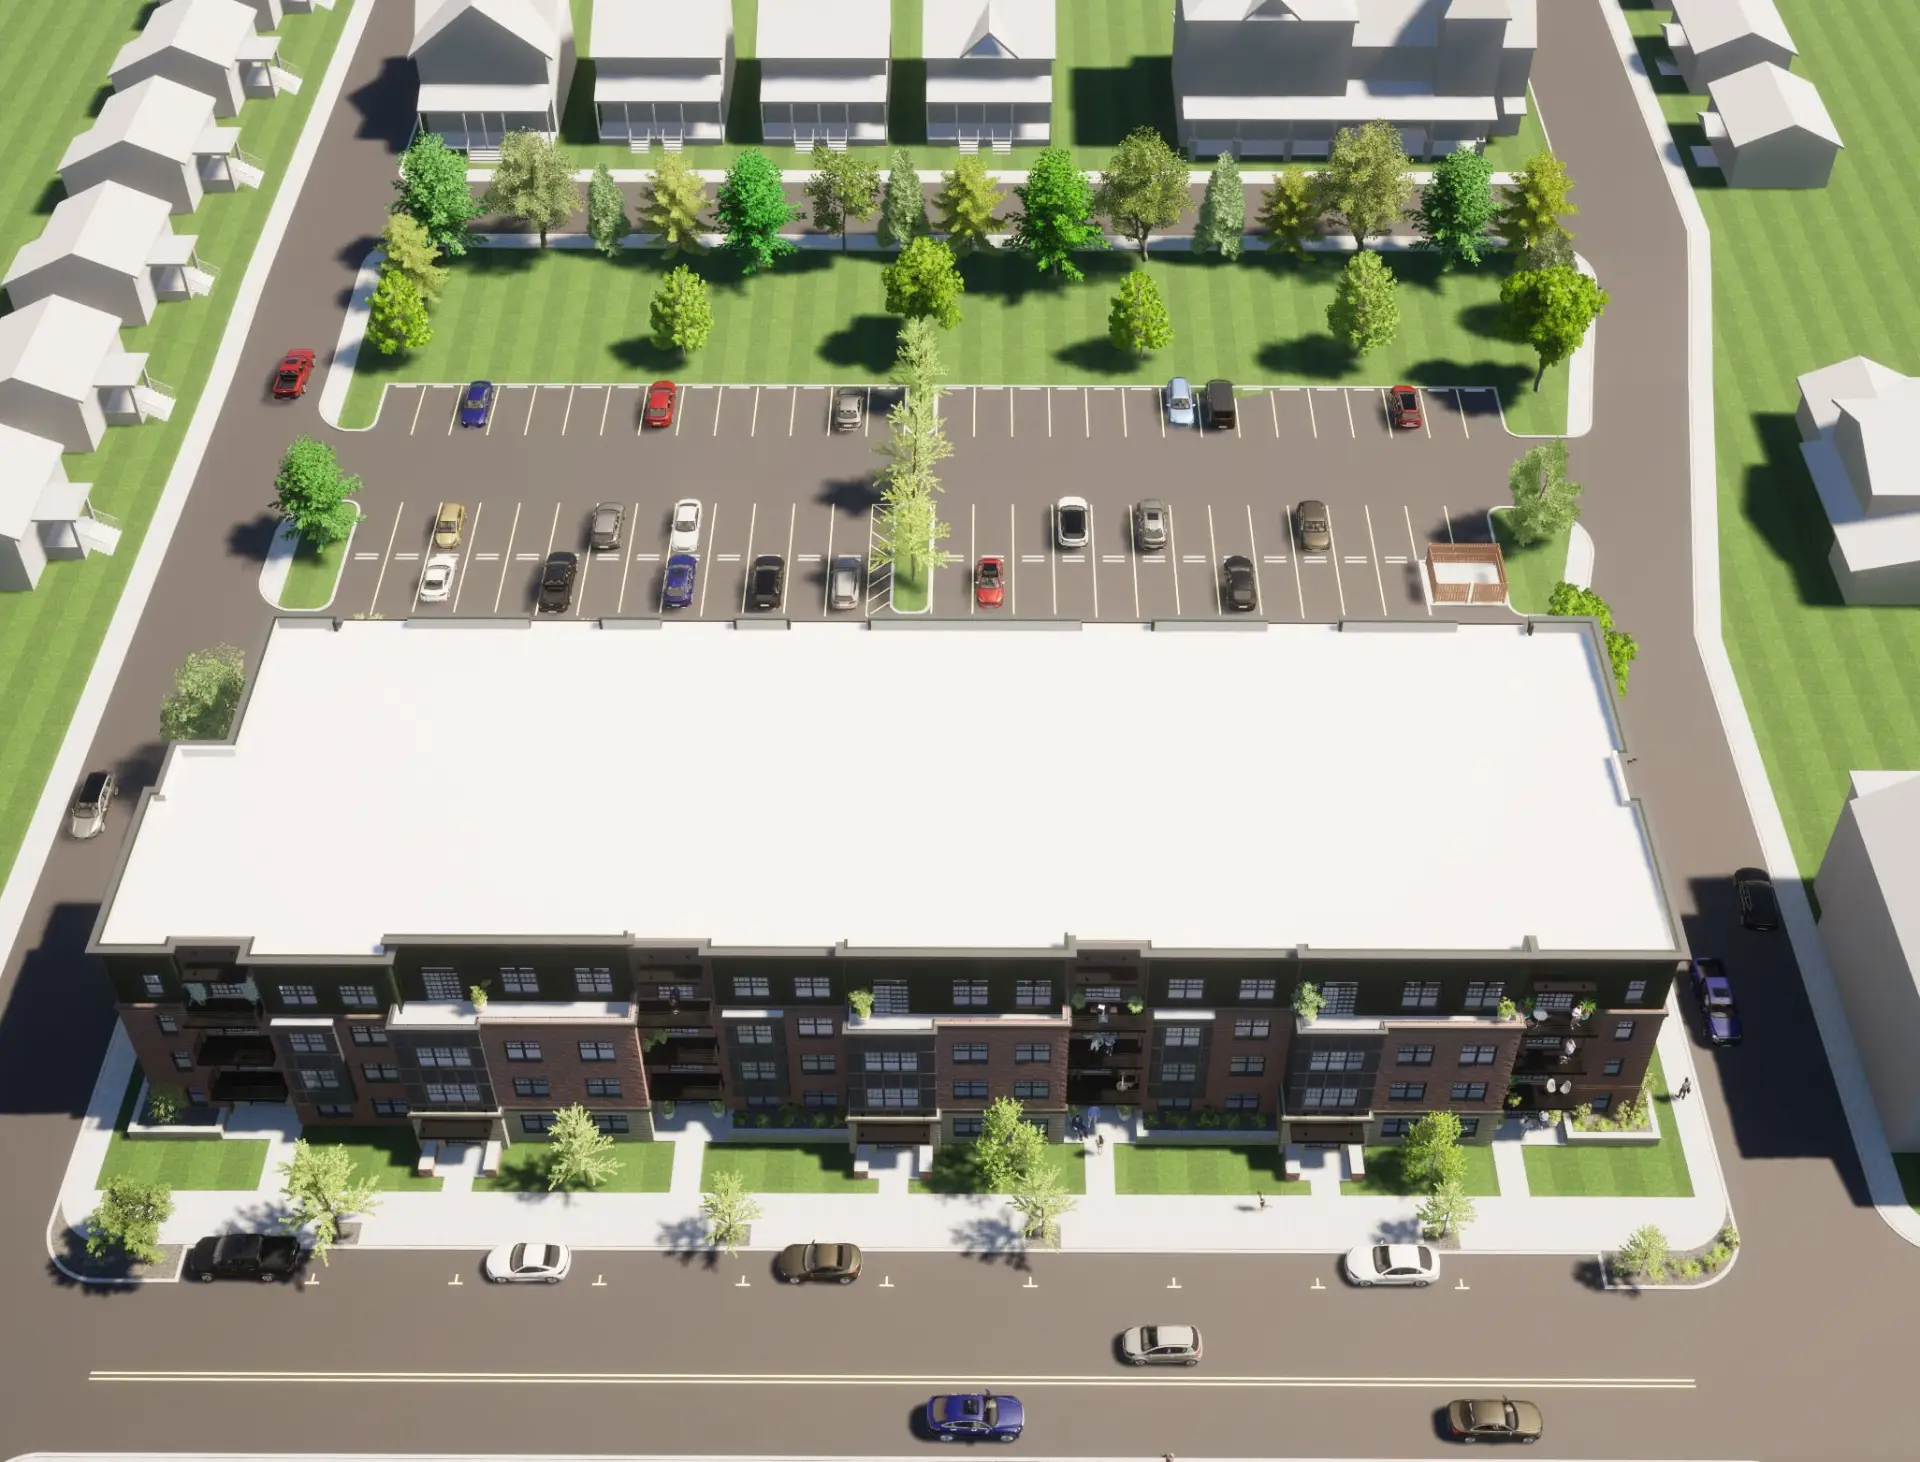
Steel-railed balconies on most one- and two-bedroom homes.
84 on-site spaces, with at least one assigned to every home.
Four designated electric-vehicle charging spaces on site.
Secured building access, an elevator to every floor, and a bike rack.
Steps from Main Street shops, cafés, and the farmers market.
Pets are welcome, a block from the parks and tree-lined streets.
The Neighborhood
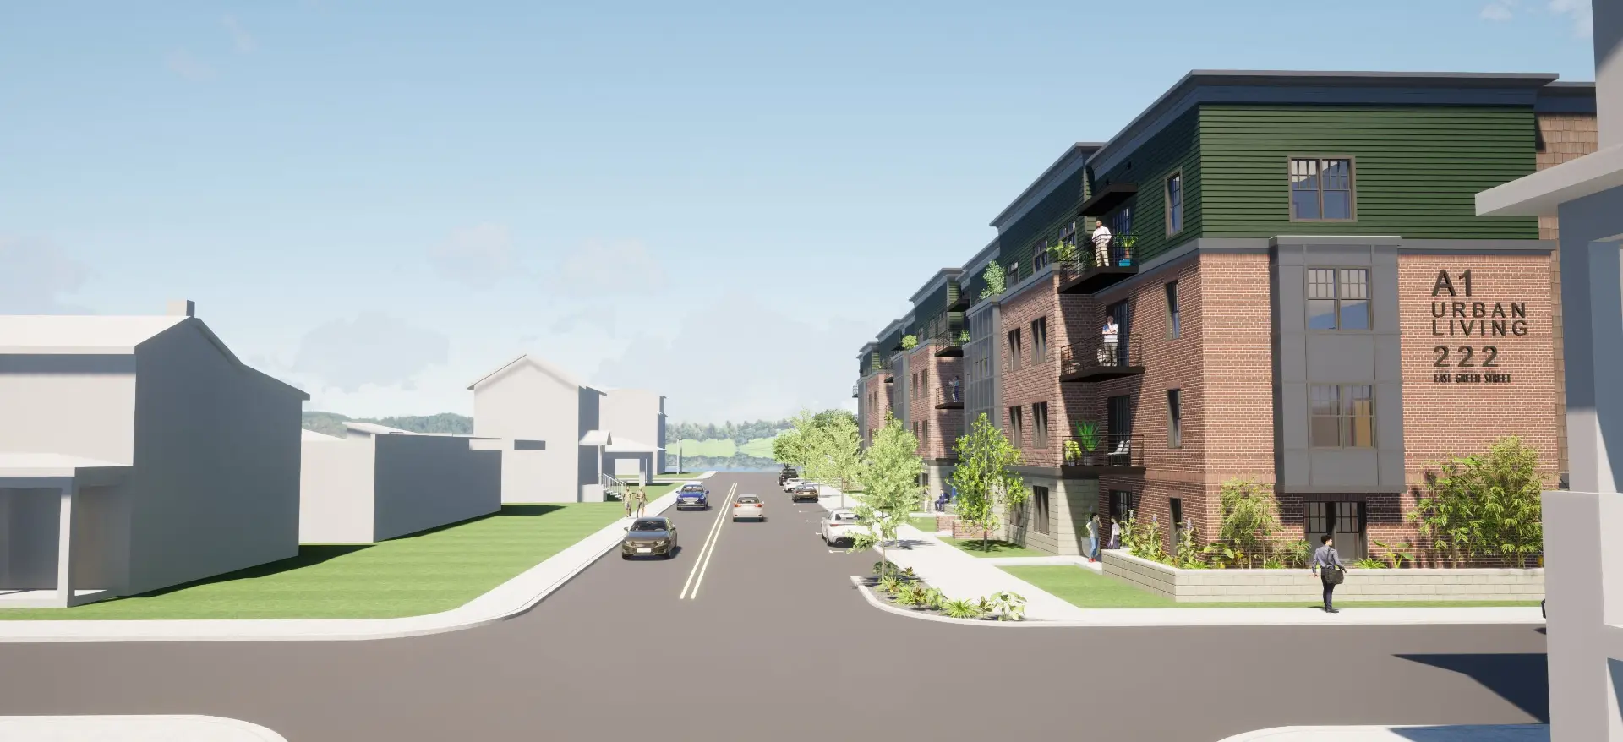
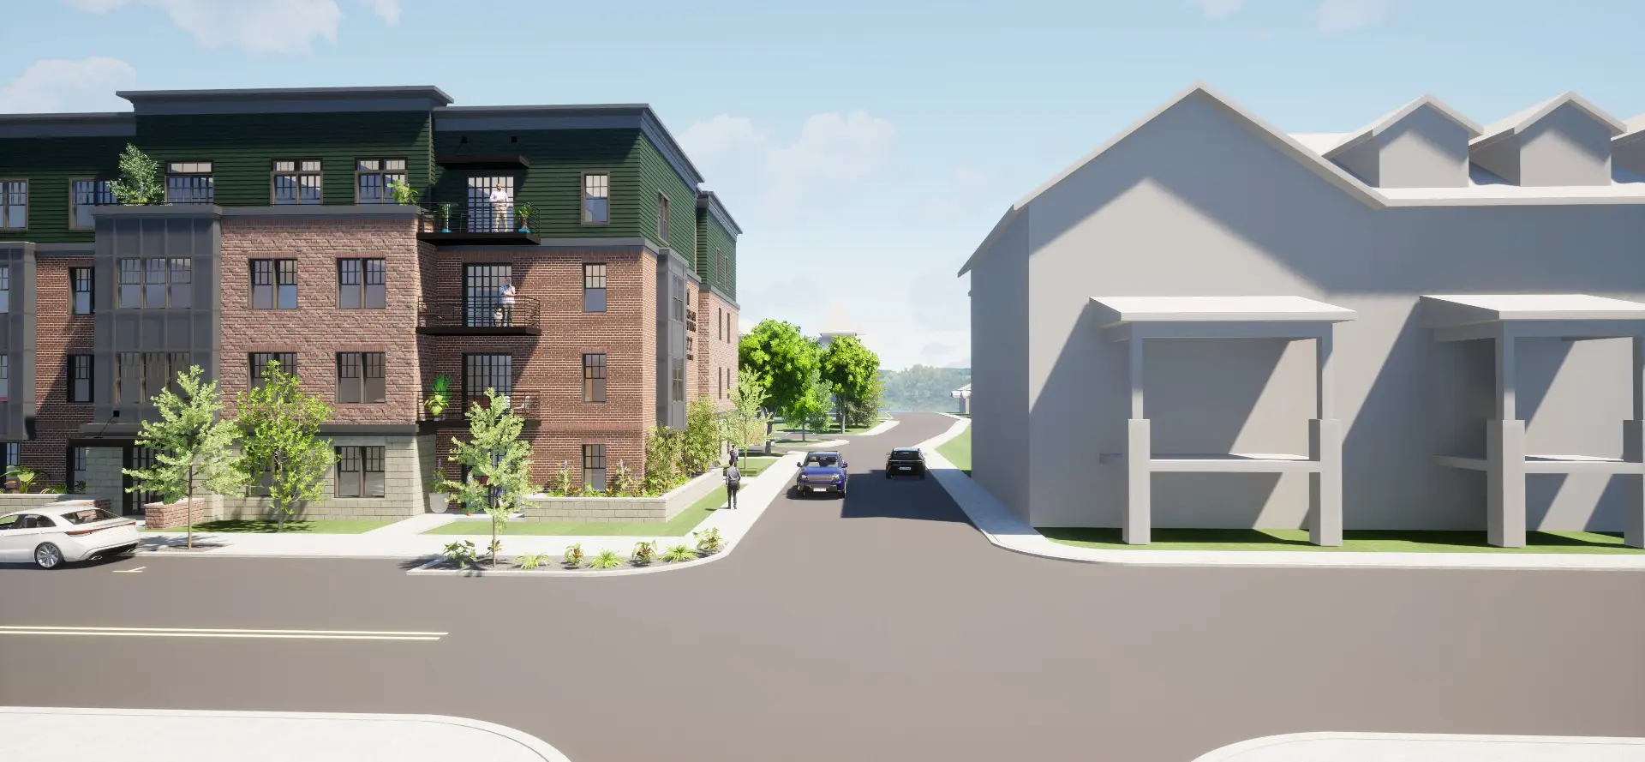
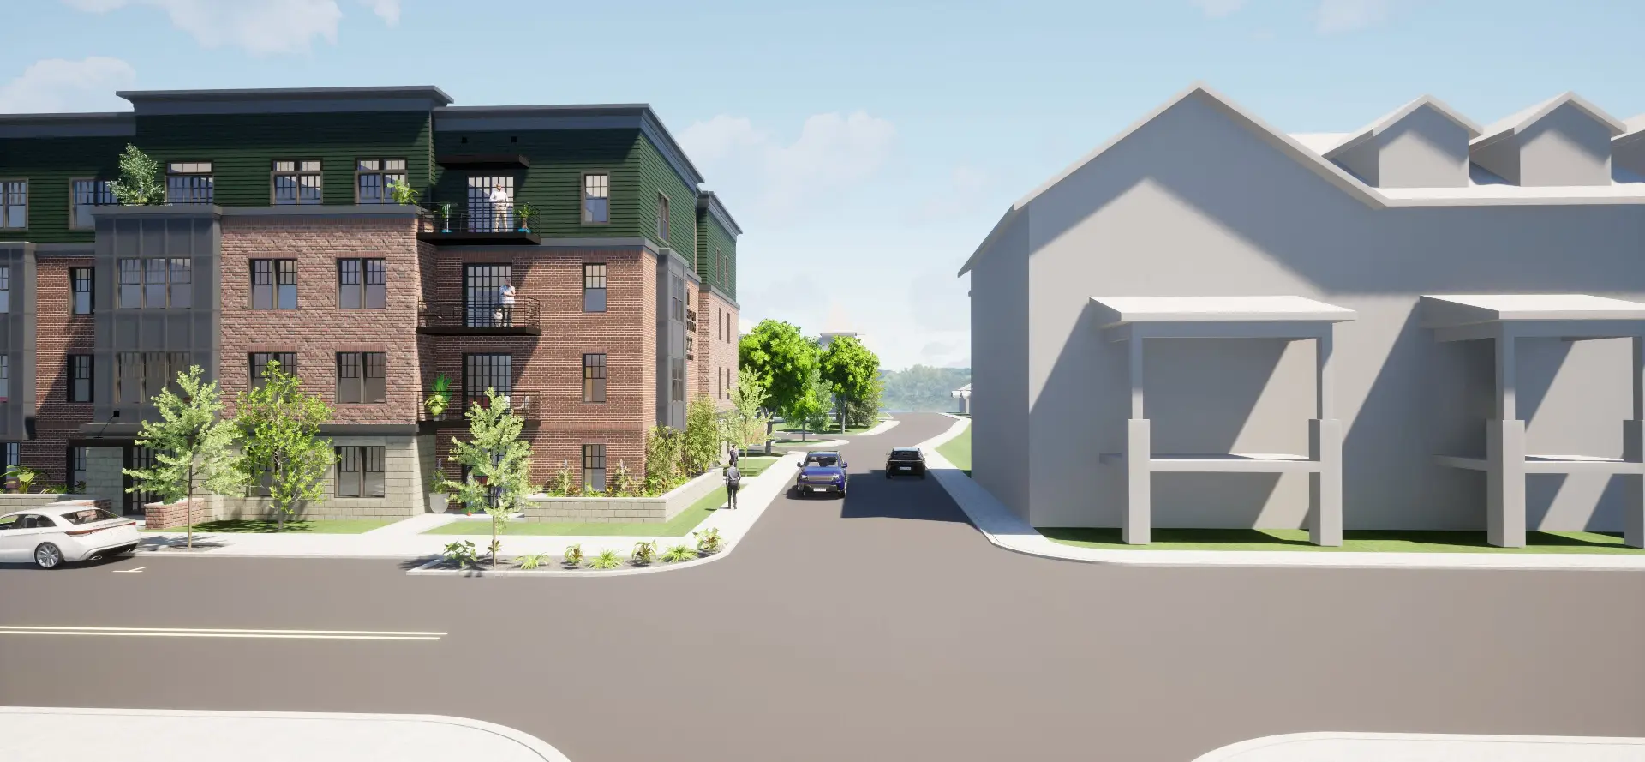
222 East Green Street sits at the eastern edge of downtown Westminster — a few minutes on foot from the Main Street core: its restaurants and cafés, the Saturday farmers market, and the shops and galleries of a real, historic downtown. Tree-lined blocks, McDaniel College nearby, and an easy commute up Route 140.
Architectural renderings by Zavos Architecture + Design. Final construction may vary.
Stay in the loop
Not ready to talk to anyone yet? Leave your email and we’ll send plans, pricing, and availability the moment they’re released. Nothing else, and you can unsubscribe in one click.
Early Access
Priority-list members hear about plans, pricing, and availability before anyone else — and reserving early is where the incentives are.
Sales & Information
info@a1urbanliving.comwww.a1urbanliving.com222 East Green Street
Westminster, MD 21157
Interested in acquiring the entire project?See the investor opportunity →
FAQ